1449 Olympic Club Boulevard
Champions Gate, FL 33896

Listed at $699,900

Details

  • MLS# S5150534
  • Residential - Single Family
  • Status Active
  • 4 Bedrooms
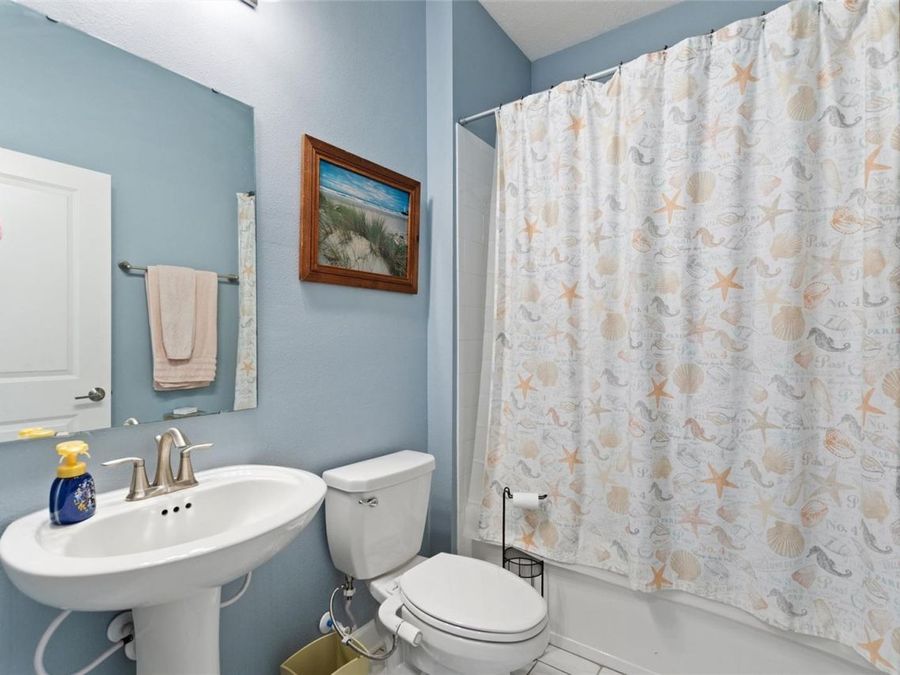
  • 4 full Bathrooms
  • 3,419 Square Feet
  • 0.220 acres
  • Built in 2020
  • Local Schools

Description

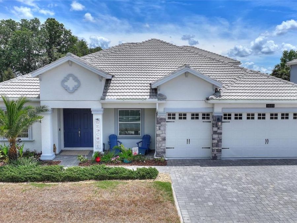
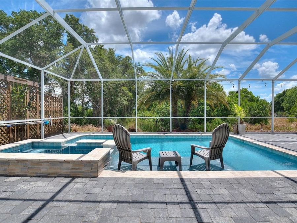
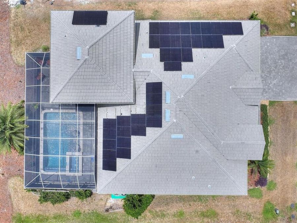
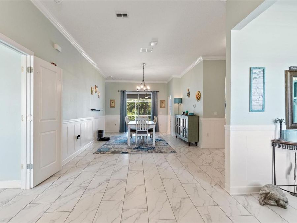
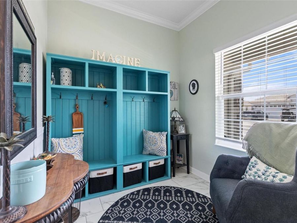
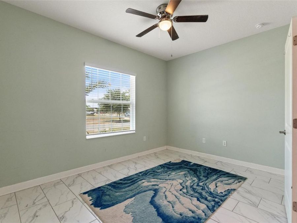
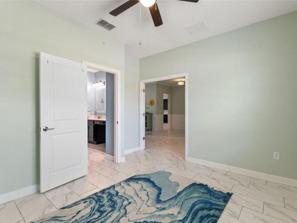
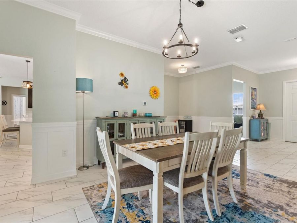
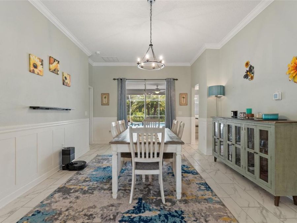
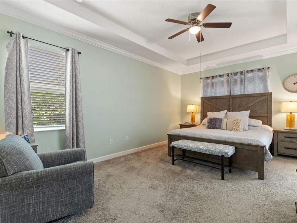
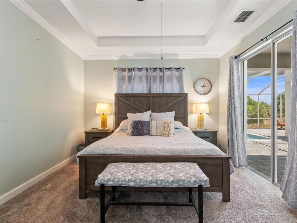
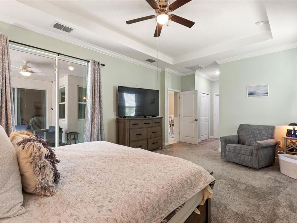
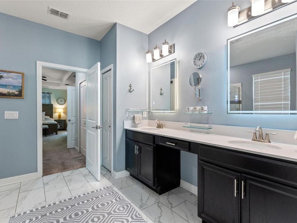
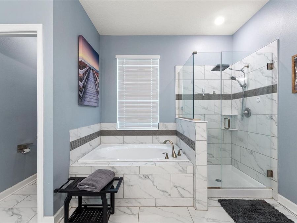
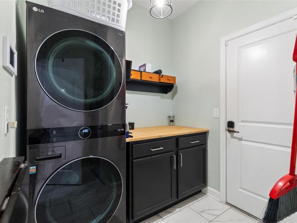
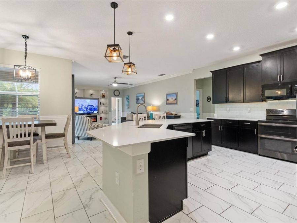
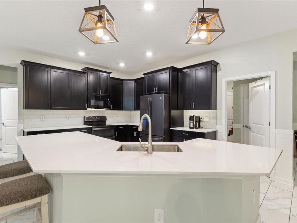
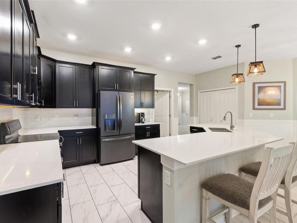
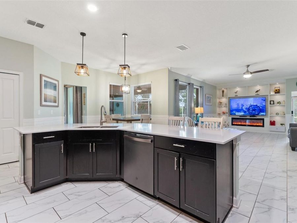
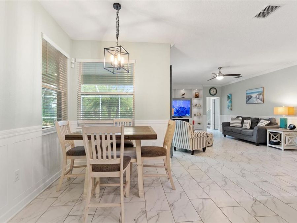
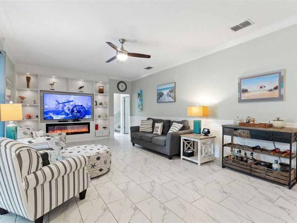
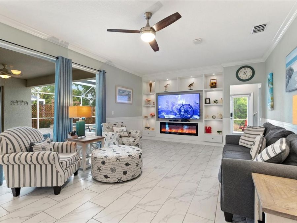
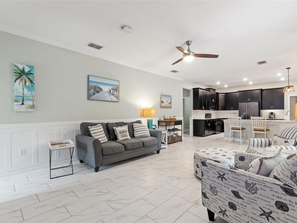
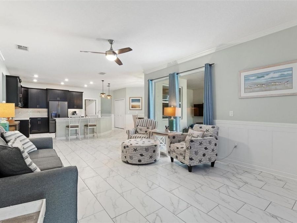
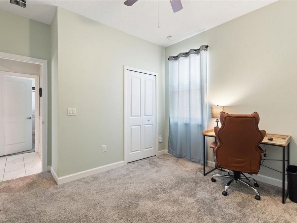
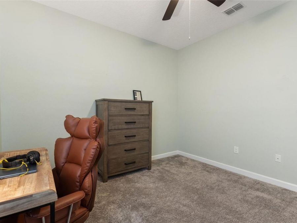
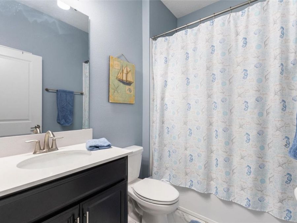
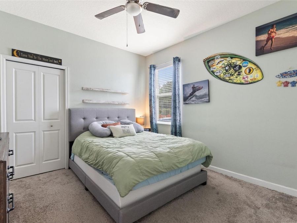
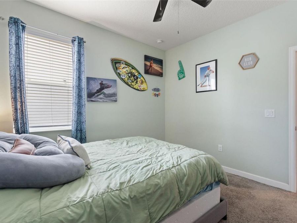
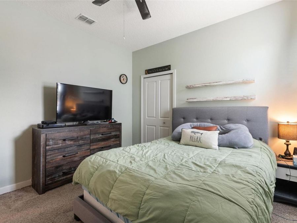
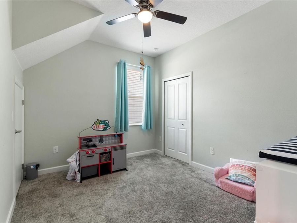
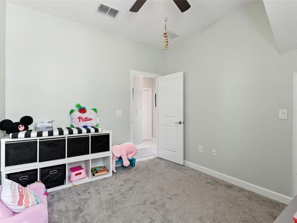
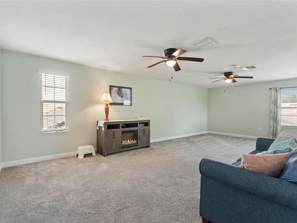
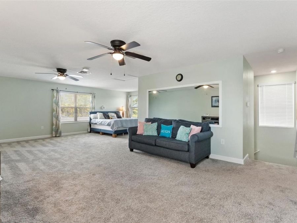
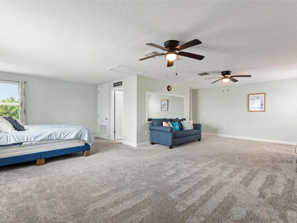
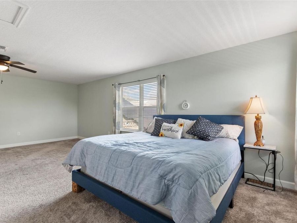
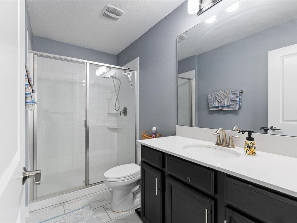
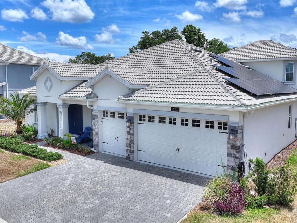
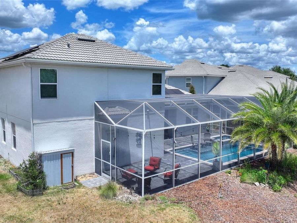
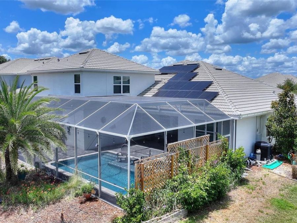
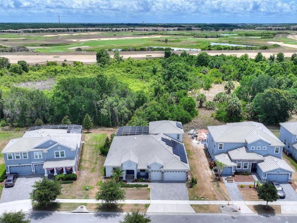
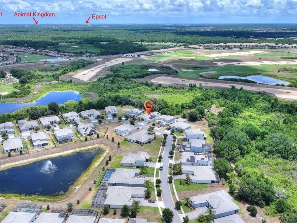
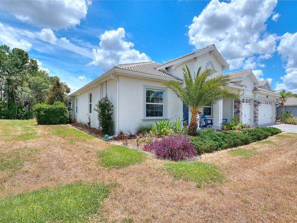
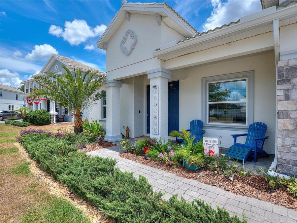
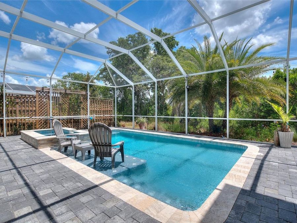
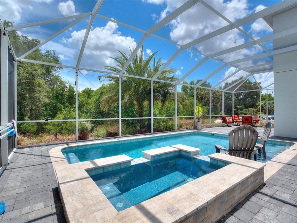
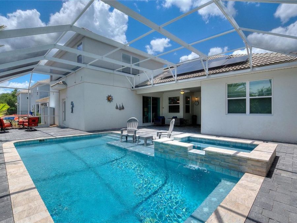
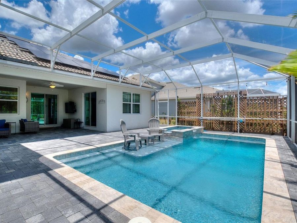
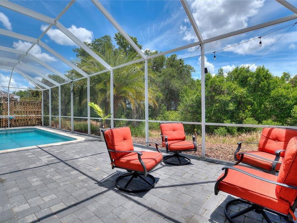
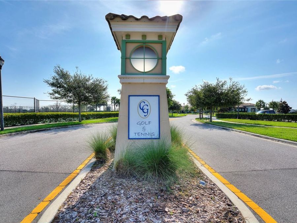
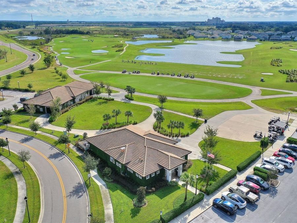
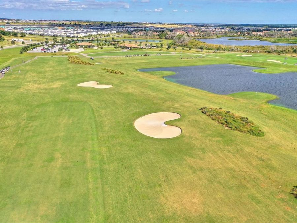
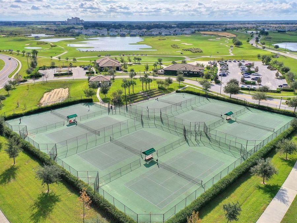
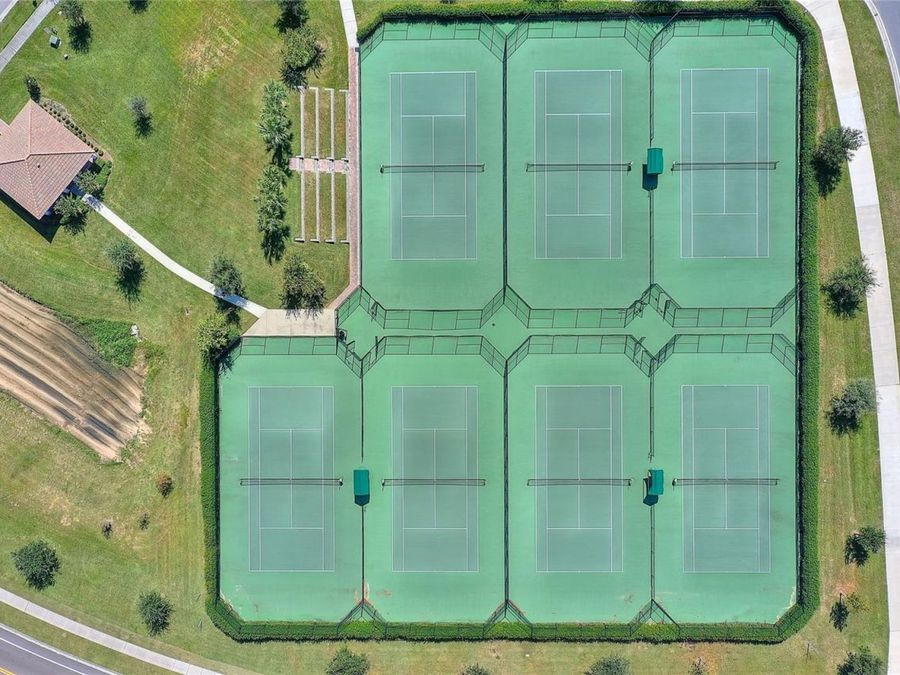
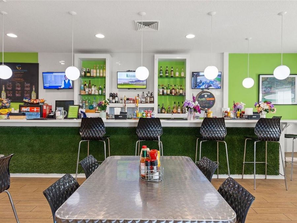
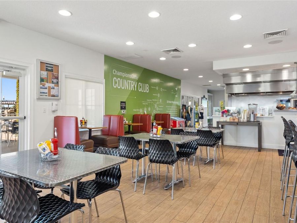
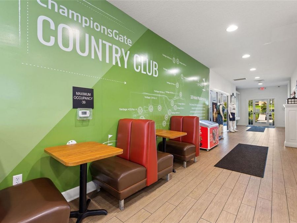
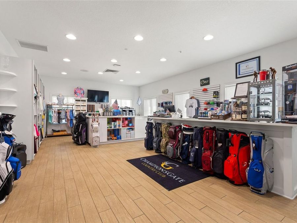
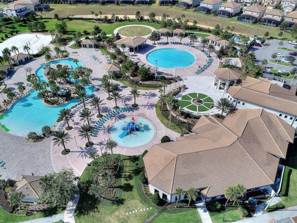
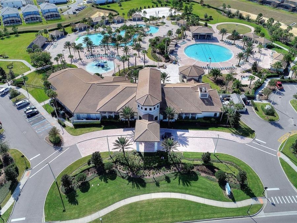
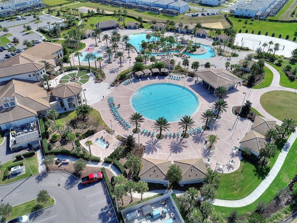
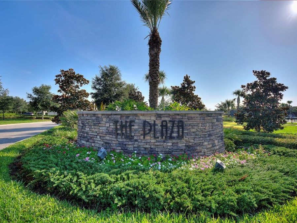
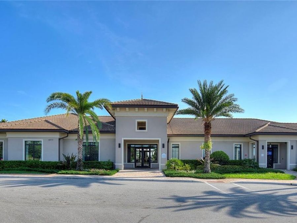
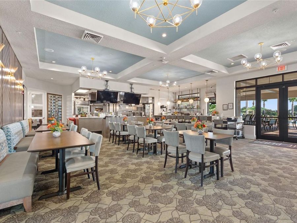
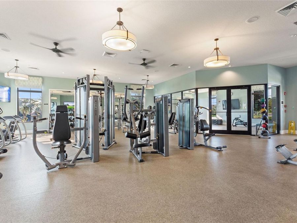
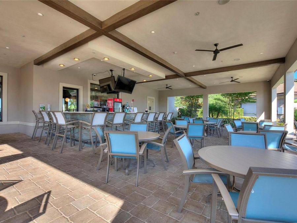
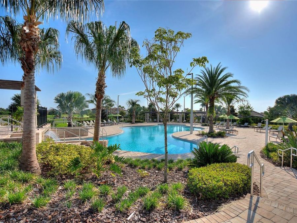
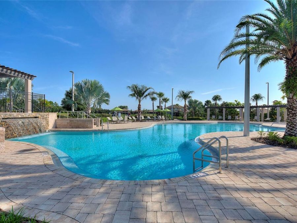
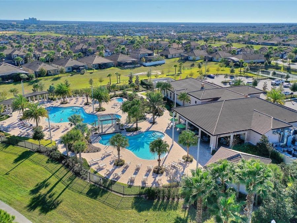
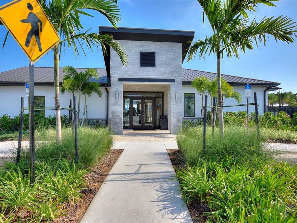
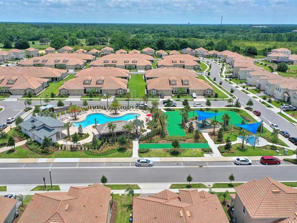
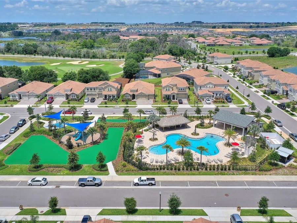
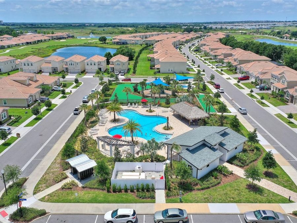
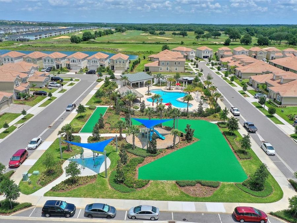
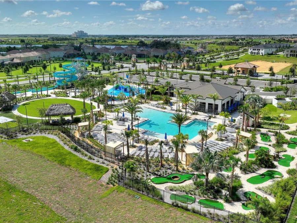
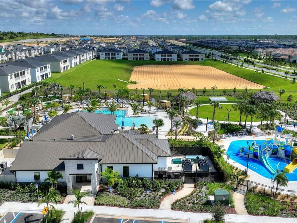
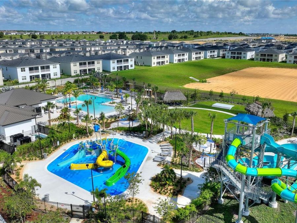
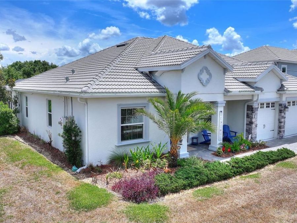
YOU ARE NOT DREAMING. This is your opportunity to call this impressive 4-bedroom, 4-bathroom home that offers over 3,400 square feet of thoughtfully designed living space and an open-concept floor plan made for entertaining your new home! The split-bedroom design provides privacy and comfort, while the beautiful chair molding throughout the main living areas adds warmth and sophistication to the first floor.The main level features four spacious bedrooms and three full bathrooms, while the oversized upstairs bonus area with an additional full bath offers endless possibilities - create the ultimate theater room, game room, private guest suite,...read more home office, or additional bedroom space.Step outside and enjoy one of the homes most desirable features - a peaceful conservation lot with mature trees behind the property and the Omni golf course beyond that, ensuring no future development directly behind you. Relax and unwind in your private pool and spa while enjoying the privacy and natural beauty that surrounds you. This home also has solar panels that will help to keep your utility cost down. They will be paid off at closing.Located in the highly sought-after ChampionsGate Country Club, where the HOA includes a FULL GOLF MEMBERSHIP, landscaping, cable, internet, a $75.00 food and beverage credit to use at the Plaza, and 20% off all food and beverages at the Golf Grill, in the pro shop, at the Oasis Club, and the Retreat Club, you dont need to cook or fight traffic with 4 community restaurants for you to choose from giving you the freedom to truly enjoy the Florida lifestyle. Experience resort-style amenities, championship golf, multiple pools, restaurants, fitness centers, and more - all while living in one of Central Floridas premier gated golf communities.

Features

  • Dishwasher
  • Disposal
  • Dryer
  • Microwave
  • Range
  • Refrigerator
  • Washer
  • Central Air
  • Carpet
  • Tile
  • Central, Electric, Solar
  • 2.0 Stories
  • $8,737 Taxes
  • Public
  • Built in 2020
View All Features

Contact the Agent

Contact the Listing Agent
Disclaimer: All information deemed reliable but not guaranteed. All properties are subject to prior sale, change or withdrawal. Neither listing broker(s) or information provider(s) shall be responsible for any typographical errors, misinformation, misprints and shall be held totally harmless. Listing(s) information is provided for consumers personal, non-commercial use and may not be used for any purpose other than to identify prospective properties consumers may be interested in purchasing. Information on this site was last updated 05/30/2026. The listing information on this page last changed on 05/30/2026. The data relating to real estate for sale on this website comes in part from the Internet Data Exchange program of Delta Media Group MLS (last updated Sat 05/30/2026 12:11:12 AM EST) or Miami MLS (last updated Fri 05/29/2026 11:59:43 PM EST) or Stellar MLS (last updated Fri 05/29/2026 11:59:56 PM EST) or Daytona MLS (last updated Fri 05/29/2026 11:36:50 PM EST) or Tallahassee MLS (last updated Fri 05/29/2026 10:48:20 PM EST) or Northeast Florida MLS (last updated Sat 05/30/2026 12:09:01 AM EST) or My State MLS (last updated Fri 05/29/2026 11:30:12 PM EST) or Florida Keys MLS (last updated Fri 05/29/2026 8:30:14 PM EST). Real estate listings held by brokerage firms other than Adams Cameron & Co. REALTORS may be marked with the Internet Data Exchange logo and detailed information about those properties will include the name of the listing broker(s) when required by the MLS. All rights reserved.

mls logo
Listing data and photos distributed by MLSGRID
Member Participants (and their affiliated licensees, if applicable) shall indicate on their websites that IDX information is provided exclusively for consumers’ personal non-commercial use, that it may not be used for any purpose other than to identify prospective properties consumers may be interested in purchasing, that the data is deemed reliable but is not guaranteed by MLS GRID, and that the use of the MLS GRID Data may be subject to an end user license agreement prescribed by the Member Participant’s applicable MLS if any and as amended from time to time. MLS GRID may, at its discretion, require use of other disclaimers as necessary to protect Member Participant, and/or their MLS from liability.
Based on information submitted to the MLS GRID. All data is obtained from various sources and may not have been verified by broker or MLS GRID. Supplied Open House Information is subject to change without notice. All information should be independently reviewed and verified for accuracy. Properties may or may not be listed by the office/agent presenting the information.


Privacy Policy / DMCA Notice / ADA Accessibility

Property Image 1
Property Image 2
Property Image 3
Property Image 4
Property Image 5
Property Image 6
Property Image 7
Property Image 8
Property Image 9
Property Image 10
Property Image 11
Property Image 12
Property Image 13
Property Image 14
Property Image 15
Property Image 16
Property Image 17
Property Image 18
Property Image 19
Property Image 20
Property Image 21
Property Image 22
Property Image 23
Property Image 24
Property Image 25
Property Image 26
Property Image 27
Property Image 28
Property Image 29
Property Image 30
Property Image 31
Property Image 32
Property Image 33
Property Image 34
Property Image 35
Property Image 36
Property Image 37
Property Image 38
Property Image 39
Property Image 40
Property Image 41
Property Image 42
Property Image 43
Property Image 44
Property Image 45
Property Image 46
Property Image 47
Property Image 48
Property Image 49
Property Image 50
Property Image 51
Property Image 52
Property Image 53
Property Image 54
Property Image 55
Property Image 56
Property Image 57
Property Image 58
Property Image 59
Property Image 60
Property Image 61
Property Image 62
Property Image 63
Property Image 64
Property Image 65
Property Image 66
Property Image 67
Property Image 68
Property Image 69
Property Image 70
Property Image 71
Property Image 72
Property Image 73
Property Image 74
Property Image 75
Property Image 76
Property Image 77
Property Image 78
Property Image 79
Property Image 80
Property Image 81
Property Image 82
Property Image 83
Property Image 84
Property Image 85

All Property Features

  • Property Type: Residential - Single Family
  • Additional Rooms: Bonus Room
  • Appliances: Dishwasher, Disposal, Dryer, Microwave, Range, Refrigerator, Washer
  • Association Amenities: Cable TV, Clubhouse, Fence Restrictions, Fitness Center, Gated, Golf Course, Park, Pickleball Court(s), Playground, Pool, Recreation Facilities, Sauna, Security, Spa/Hot Tub, Tennis Court(s)
  • Community Features: Clubhouse, Community Mailbox, Deed Restrictions, Dog Park, Fitness Center, Gated Community - Guard, Golf Carts OK, Golf, Irrigation-Reclaimed Water, Park, Playground, Pool, Restaurant, Sidewalks, Tennis Court(s), Street Lights
  • Cooling: Central Air
  • Days on Site: 4
  • Directions: From I-4 exit 58, turn right towards downtown ChampionsGate on ChampionsGate Blvd. Follow to Ronald Reagan Prkwy and turn right; at the first stoplight, turn right onto Westside Blvd, turn right onto Olympic Club Blvd, and follow to the home on your right
  • Exterior: Block, Stucco
  • Exterior Features: Lighting, Sidewalk, Sliding Doors
  • Flood Zone Code: X
  • Flooring: Carpet, Tile
  • Foundation: Slab
  • Garage: 3 car attached
  • Heating: Central, Electric, Solar
  • HOA Fee: 682/ Monthly
  • HOA Y/N: Yes
  • Home Warranty Y/N: No
  • Hot Tub: Yes
  • Interior Features: Ceiling Fans(s), Eat-in Kitchen, In Wall Pest System, Kitchen/Family Room Combo, Open Floorplan, Primary Bedroom Main Floor, Smart Home, Split Bedroom, Stone Counters, Thermostat, Walk-In Closet(s)
  • Listing Terms: Cash, Conventional, FHA, VA Loan
  • Lot Description: Conservation Area, Landscaped, Oversized Lot, Sidewalk, Paved
  • Lot Dimensions: 0.22
  • Lot Size: 0.22 Acres
  • Other Equipment: Irrigation Equipment
  • Ownership: Fee Simple
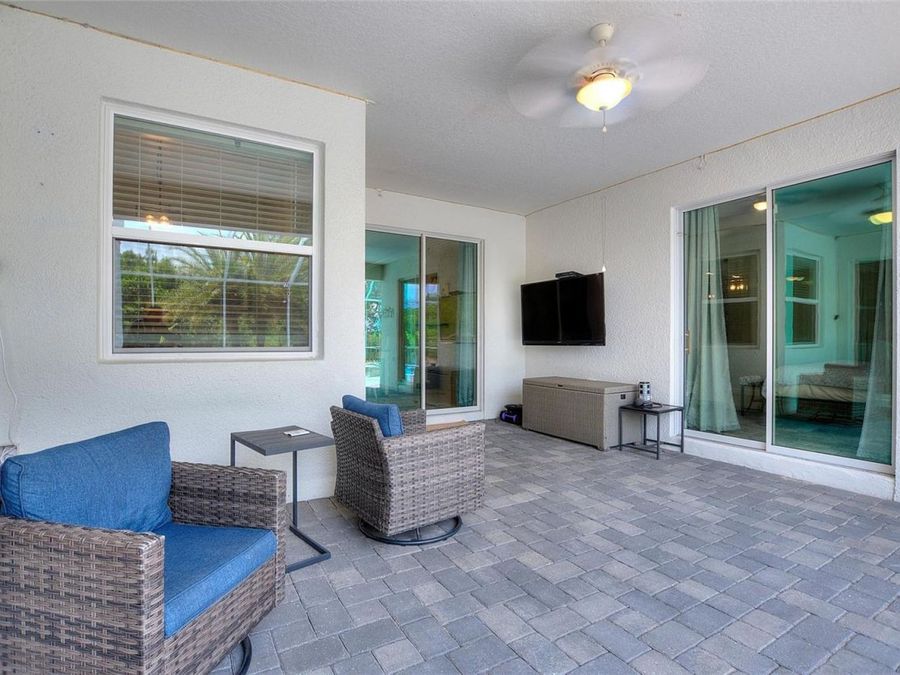
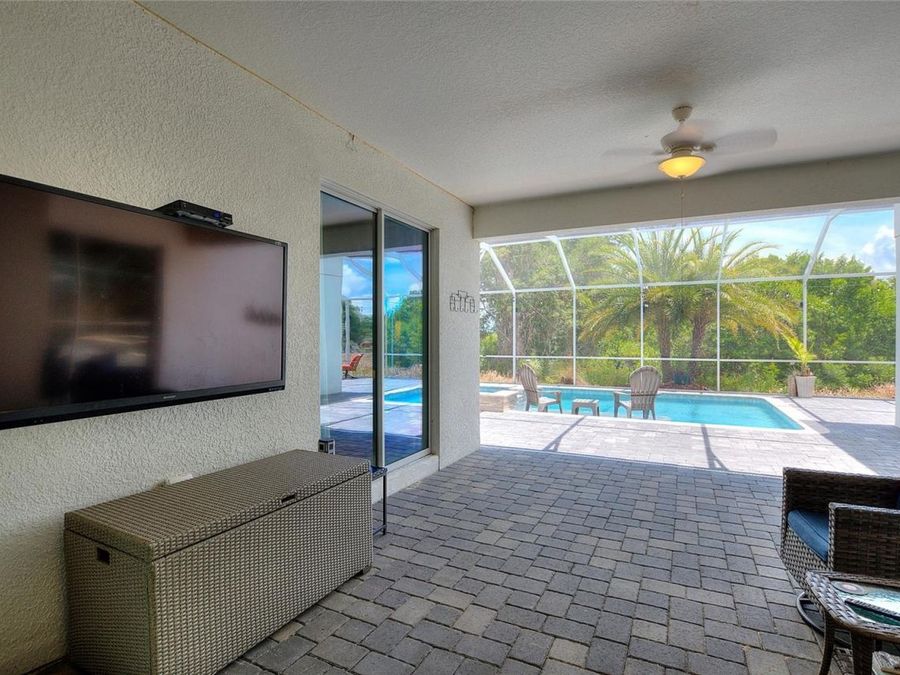
  • Patio/Porch: Covered, Enclosed, Front Porch, Patio, Screened
  • Pets Allowed: Cats OK, Dogs OK
  • Pets Restrictions: Please verify Pet restrictions with HOA.
  • Pool: Heated, In Ground, Lighting, Screen Enclosure, Solar Power Pump
  • Property Attached Y/N: No
  • Property Sub-Type: Single Family Residence
  • Roof Type: Slate
  • Security: Gated Community, Security System, Smoke Detector(s)
  • Sewer: Public Sewer
  • Showing Instructions: 24 Hour Notice, Appointment Only, Call Listing Agent, Lockbox, See Remarks
  • Spa: In Ground
  • Special Sale Provisions: None
  • Stories: 2.0
  • Swimming Pool: Yes
  • Taxes: $8,737
  • Utilities: BB/HS Internet Available, Cable Connected, Electricity Connected, Public, Sewer Connected, Sprinkler Recycled, Water Connected
  • Vegetation: Trees/Landscaped
  • Water: Public
  • Water Access Y/N: No
  • Year Built: 2020
  • Zoning: RES