17814 SE 107th Terrace
Summerfield, FL 34491

Listed at $249,900

Details

  • MLS# G5112062
  • Residential - Single Family
  • Status Active
  • 3 Bedrooms
  • 2 full Bathrooms
  • 1,450 Square Feet
  • 0.180 acres
  • Built in 1993
  • Local Schools

Description

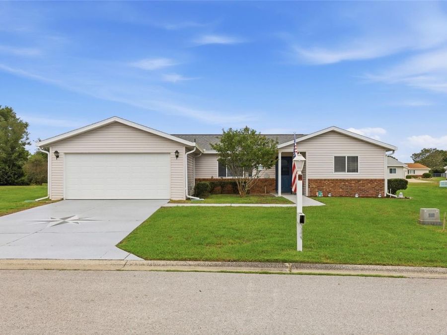
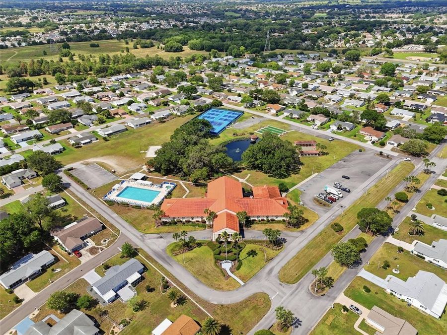
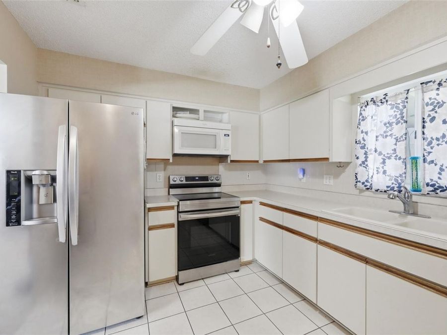
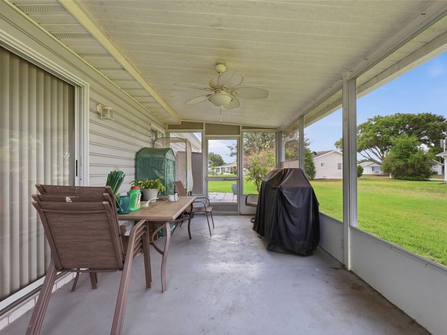
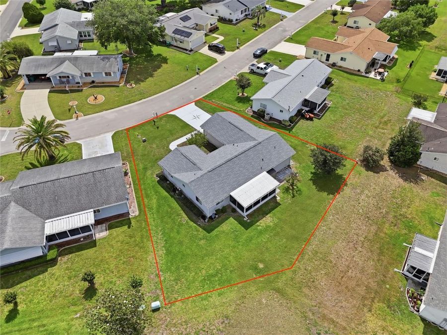
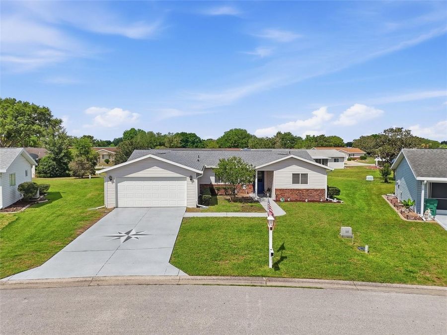
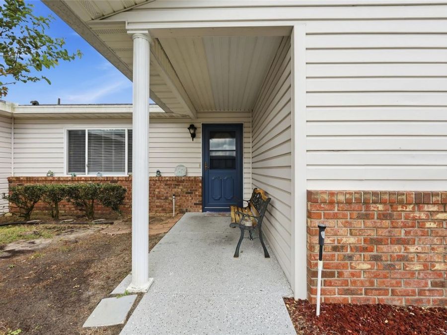
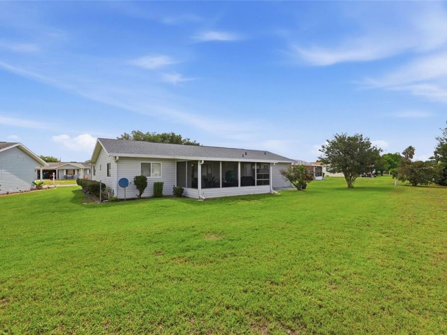
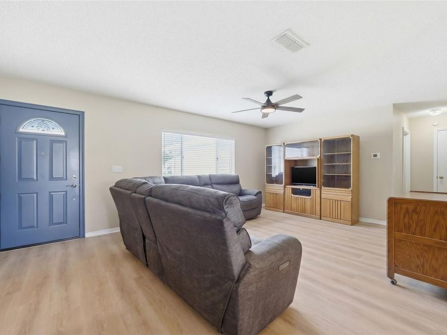
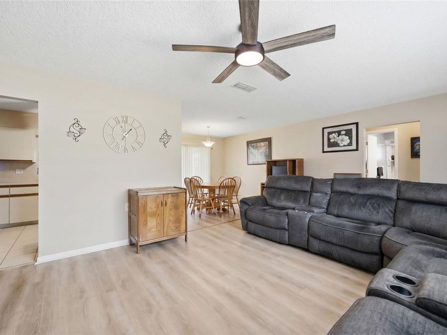
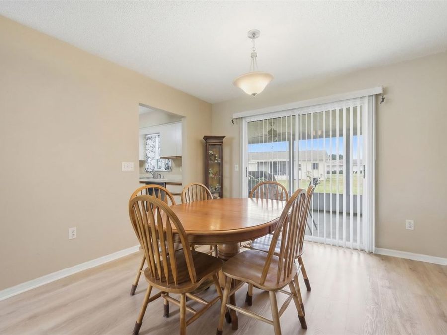
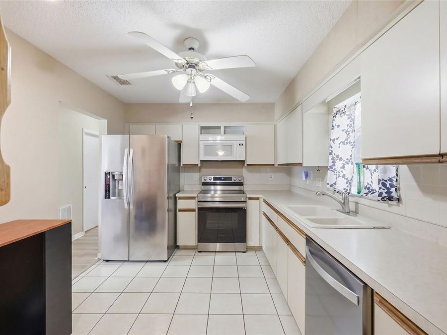
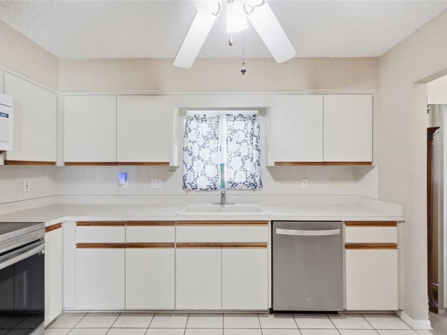
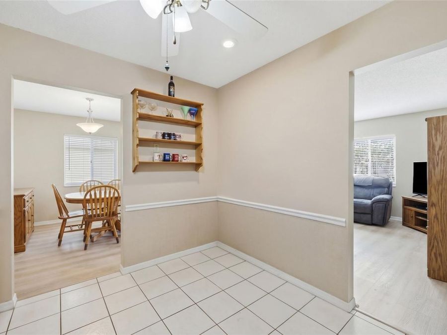
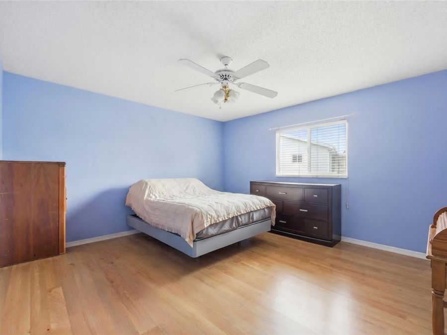
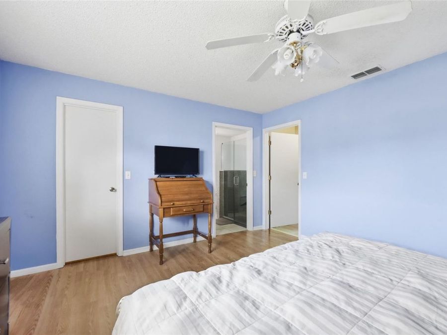
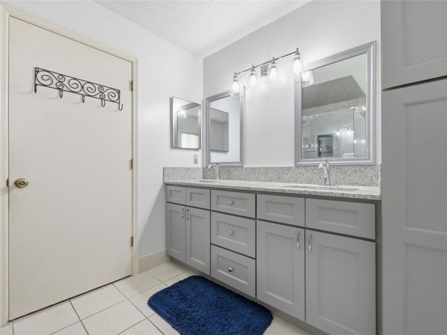
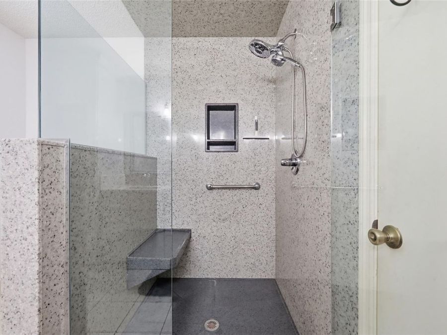
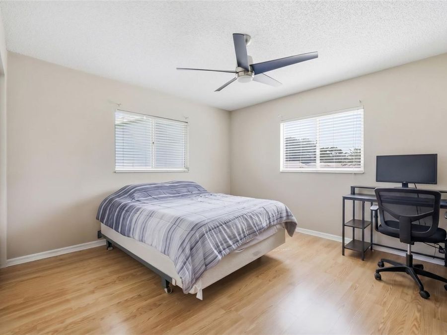
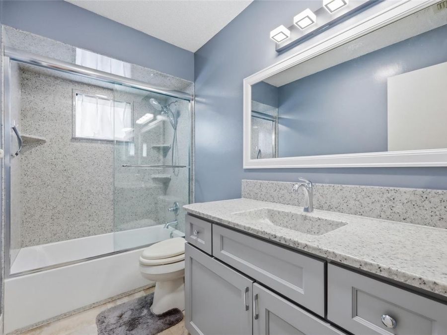
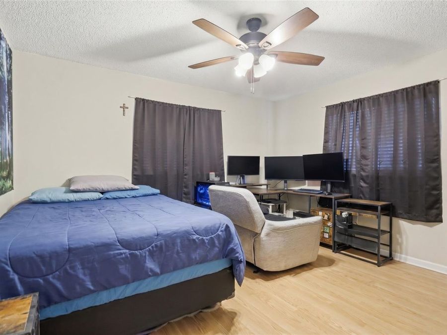
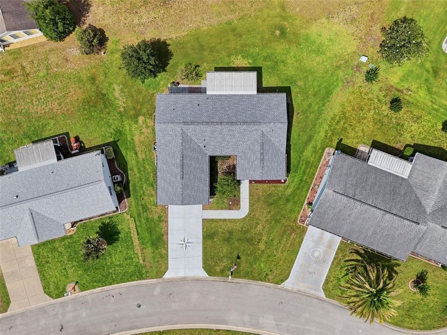
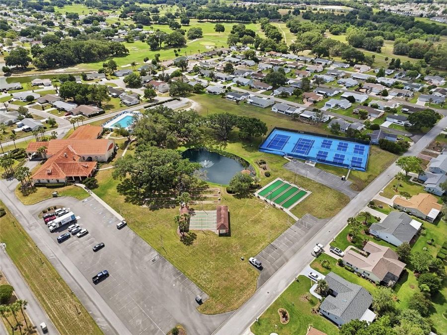
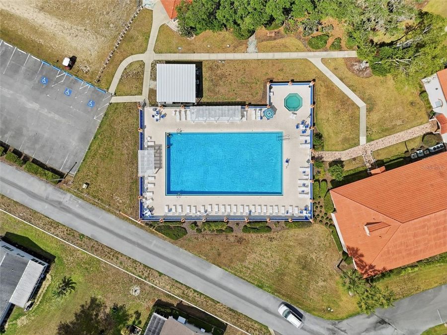
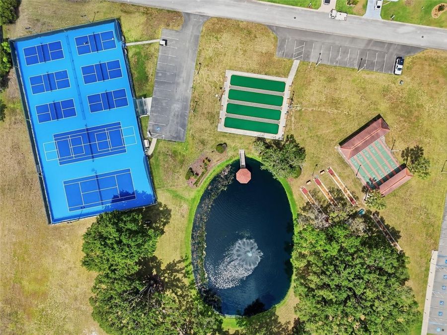
Welcome to this beautifully updated 'Holly model home nestled in the highly sought-after Spruce Creek South - a gated, guard-secured 55+ golf community just minutes from The Villages. Situated on an oversized homesite, this move-in ready 3-bedroom, 2-bath residence offers approximately 1,450 square feet of thoughtfully upgraded living space where pride of ownership shines in every detail. From the moment you arrive, the decorative painted driveway, covered front porch, and fresh curb appeal set the tone. Step inside to a bright, open floor plan with generous living areas, abundant natural light, and a welcoming atmosphere throughout. The...read more kitchen delivers ample cabinetry, workspace, and all appliances included - microwave, electric stove, dishwasher, refrigerator with water and ice, plus washer and dryer. Attic storage and ample closet space round out the functionality. The home has been meticulously maintained and updated - and the list speaks for itself: NEW ROOF (May 2024), NEW AC with NEW THERMASTAT and 1-year maintenance (June 2025), new condensation pump (May 2025), NEW WINDOWS in front, master bedroom, and office (April 2025), bathroom upgrades (September 2024), updated flooring (July 2024), new front door (June 2025) and screen door (May 2026), new siding (October 2023), new driveway and garage door (June 2023), new garage door opener (October 2025), and blown insulation (October 2023). The big-ticket items are done - just move in and enjoy. The large screened-in lanai is the crown jewel of this home - a peaceful retreat perfect for morning coffee, evening relaxation, or year-round outdoor Florida living. The water softener (September 2022) and the homes connection to The Villages Hospital power grid - ENSURING POWER AT ALL TIMES - add exceptional value and peace of mind. As a resident of Spruce Creek South, youll enjoy WORLD-CLASS AMENITIES INCLUDING: golf, a community pool and clubhouse, dog park, fitness center, tennis courts, pickleball, bocce, shuffleboard, billiards, ballroom, library, and more than 100 social clubs. Gated with 24-hour guard security, deed-restricted, and golf cart friendly - this is Florida retirement living at its absolute best. Conveniently located just 2 miles from The Villages and close to shopping, dining, medical facilities, pharmacies, and everything Central Florida has to offer. This is a deed-restricted community (not an HOA) with a required monthly maintenance/amenities fee. No CDD and no bond. Homes like this - this updated, this well-maintained, in this community - do not last. Schedule your private showing today

Features

  • Dishwasher
  • Disposal
  • Dryer
  • Electric Water Heater
  • Microwave
  • Range
  • Refrigerator
  • Washer
  • Central Air
  • Ceramic Tile
  • Concrete
  • Laminate
  • Vinyl
  • Central, Electric
  • 1.0 Story
  • $4,672 Taxes
  • Public
  • Built in 1993
View All Features

Contact the Agent

Contact the Listing Agent
Disclaimer: All information deemed reliable but not guaranteed. All properties are subject to prior sale, change or withdrawal. Neither listing broker(s) or information provider(s) shall be responsible for any typographical errors, misinformation, misprints and shall be held totally harmless. Listing(s) information is provided for consumers personal, non-commercial use and may not be used for any purpose other than to identify prospective properties consumers may be interested in purchasing. Information on this site was last updated 05/30/2026. The listing information on this page last changed on 05/30/2026. The data relating to real estate for sale on this website comes in part from the Internet Data Exchange program of Delta Media Group MLS (last updated Sat 05/30/2026 12:11:12 AM EST) or Miami MLS (last updated Fri 05/29/2026 11:59:43 PM EST) or Stellar MLS (last updated Fri 05/29/2026 11:59:56 PM EST) or Daytona MLS (last updated Fri 05/29/2026 11:36:50 PM EST) or Tallahassee MLS (last updated Fri 05/29/2026 10:48:20 PM EST) or Northeast Florida MLS (last updated Sat 05/30/2026 12:09:01 AM EST) or My State MLS (last updated Fri 05/29/2026 11:30:12 PM EST) or Florida Keys MLS (last updated Fri 05/29/2026 8:30:14 PM EST). Real estate listings held by brokerage firms other than Adams Cameron & Co. REALTORS may be marked with the Internet Data Exchange logo and detailed information about those properties will include the name of the listing broker(s) when required by the MLS. All rights reserved.

mls logo
Listing data and photos distributed by MLSGRID
Member Participants (and their affiliated licensees, if applicable) shall indicate on their websites that IDX information is provided exclusively for consumers’ personal non-commercial use, that it may not be used for any purpose other than to identify prospective properties consumers may be interested in purchasing, that the data is deemed reliable but is not guaranteed by MLS GRID, and that the use of the MLS GRID Data may be subject to an end user license agreement prescribed by the Member Participant’s applicable MLS if any and as amended from time to time. MLS GRID may, at its discretion, require use of other disclaimers as necessary to protect Member Participant, and/or their MLS from liability.
Based on information submitted to the MLS GRID. All data is obtained from various sources and may not have been verified by broker or MLS GRID. Supplied Open House Information is subject to change without notice. All information should be independently reviewed and verified for accuracy. Properties may or may not be listed by the office/agent presenting the information.


Privacy Policy / DMCA Notice / ADA Accessibility

Property Image 1
Property Image 2
Property Image 3
Property Image 4
Property Image 5
Property Image 6
Property Image 7
Property Image 8
Property Image 9
Property Image 10
Property Image 11
Property Image 12
Property Image 13
Property Image 14
Property Image 15
Property Image 16
Property Image 17
Property Image 18
Property Image 19
Property Image 20
Property Image 21
Property Image 22
Property Image 23
Property Image 24
Property Image 25
Property Image 26

All Property Features

  • Property Type: Residential - Single Family
  • Appliances: Dishwasher, Disposal, Dryer, Electric Water Heater, Microwave, Range, Refrigerator, Washer
  • Association Amenities: Clubhouse, Fitness Center, Gated, Golf Course, Maintenance, Park, Pool, Recreation Facilities
  • Community Features: Buyer Approval Required, Clubhouse, Deed Restrictions, Fitness Center, Gated Community - Guard, Golf Carts OK, Golf, Park, Pool, Restaurant, Tennis Court(s)
  • Cooling: Central Air
  • Days on Site: 14
  • Directions: From the Village.....Head North on 441, turn left into the Spruce Creek Subdivision. Go through the gate and take a left onto SE 108th Terr, right onto 178th Street, left onto 107th Terr and home will be on your right.
  • Exterior: Vinyl Siding, Frame
  • Exterior Features: Lighting, Private Mailbox, Rain Gutters, Sidewalk, Sliding Doors
  • Flood Zone Code: X
  • Flooring: Ceramic Tile, Concrete, Laminate, Vinyl
  • Foundation: Slab
  • Garage: 2 car attached
  • Heating: Central, Electric
  • HOA Fee: 179.98/ Monthly
  • HOA Y/N: Yes
  • Home Warranty Y/N: No
  • Interior Features: Ceiling Fans(s), Chair Rail, Eat-in Kitchen, Living Room/Dining Room Combo, Primary Bedroom Main Floor, Split Bedroom, Thermostat, Walk-In Closet(s), Window Treatments
  • Listing Terms: Cash, Conventional, FHA, VA Loan
  • Lot Description: In County, Irregular Lot, Level, Near Golf Course, Oversized Lot, Sidewalk, Paved
  • Lot Dimensions: 0.18
  • Lot Size: 0.18 Acres
  • Number of Pets: 2
  • Other Equipment: Irrigation Equipment
  • Other Structures: Shed(s), Storage
  • Ownership: Fee Simple
  • Parking: Driveway, Garage Door Opener, Oversized
  • Parking Notes: Driveway, Garage Door Opener, Oversized
  • Patio/Porch: Rear Porch, Screened
  • Pets Allowed: Breed Restrictions, Number Limit, Yes
  • Pets Restrictions: Buyer and Buyer's agent should verify pet restrictions with HOA
  • Property Attached Y/N: No
  • Property Sub-Type: Single Family Residence
  • Roof Type: Shingle
  • Senior Community: Yes
  • Sewer: Public Sewer
  • Showing Instructions: Appointment Only, Call Listing Agent
  • Special Sale Provisions: None
  • Stories: 1.0
  • Taxes: $4,672
  • Utilities: Cable Available, Electricity Available, Phone Available, Sewer Available, Sewer Connected, Water Available, Water Connected
  • Water: Public
  • Water Access Y/N: No
  • Year Built: 1993
  • Zoning: PUD